

Sold: Sep 18, 2026
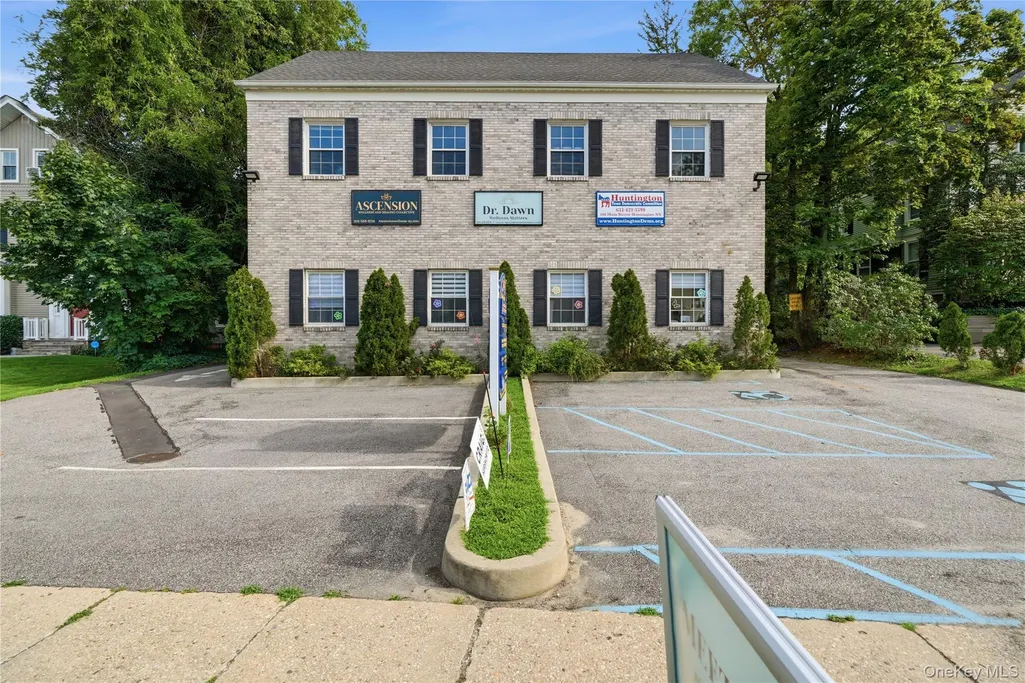
Address
168 Main Street Suite A3, Huntington, NY
Price
$ 800
Property Attributes
- MLS#1043800
- TypeCom Lease
- Listing Status Sold
- CountySUFFOLK
- CityHuntington
- Zip11743
- StyleOffice
- Year Built1890
- Taxes$ 31122
- Price$ 800
- Bedrooms0
- Full Bathrooms0
- Half Bathrooms0
- Sqr Footage6000
- Lot Size0.35 Acres
Data Source:
Listings courtesy of OneKey® MLS as distributed by MLS GRID
Property Description
Suite A3 — 2nd Floor, 250 SF This compact and efficient second-floor office suite at 168 Main Street in Huntington Village. Two connected rooms provide a flexible layout ideal for a private office with reception/waiting area, consultation room or secondary workspace. Natural light and a private suite layout make this a great fit for a therapist, counselor, attorney, accountant, consultant, wellness professional or other single practitioner. Second-floor walk-up. **Additional Suites available that can be combined. Modified gross lease.
| Price History |
|---|
General Features
| Zoning | C3 |
|---|---|
| Cooling | Central Air,Ductless,Wall/Window Unit(s) |
| Tax Lot | 006.002 |
| Building Area Units | Square Feet |
| Year Built | 1890 |
| Unit Number | Suite A3 |
| Elementary School | Jack Abrams Stem Magnet School |
| Heating | Hot Air,Natural Gas |
| Middle/Junior High School | J Taylor Finley Middle School |
| Property Attached Y/N | No |
| Elementary School District | Huntington |
| Parcel Number | 0400-072-00-05-00-006-002 |
| County | Suffolk County |
| Close Price | 800 |
| Tax Year | 2026 |
| Property Type | Commercial Lease |
| Middle/Junior School District | Huntington |
| Stories Count | 1 |
| Year Built Effective | 2017 |
| Property Subtype | Office |
| Utilities | Cable Available,Electricity Connected,Natural Gas Connected,Trash Collection Private,Water Connected |
| Property Condition | Actual,Updated/Remodeled |
| Sewer | Public Sewer |
| Building Features | High Speed Internet,Lobby,Mailbox,Signage Included |
| High School District | Huntington |
| Standard Status | Closed |
| Disclosures | Lead Paint,M6 Disclosure of Ownership Interest |
| City | Huntington |
| High School | Huntington High School |
| AttributionContact | 631-422-3100 |
| Security Features | Smoke Detector(s) |
| Tax Annual Amount | 31122.74 |
| PostalCity | Huntington |
| Tax Assessed Value | 6700 |
| Construction Materials | Brick,Frame,Vinyl Siding |
| Number Of Units Total | 10 |
| Business Type | Professional/Office |
Interior Features
| Basement (Y/N) | Yes |
|---|---|
| Basement | Finished,Full,Walk-Out Access |
| Common Walls | No Common Walls |
| Entry Level | 2 |
| Flooring | Combination |
| Total Stories | 4 |
| Basement Features | Finished, Full, Walk-Out Access |
Exterior Features
| Showing Instructions | Appt Only. 24 hour Notice. Contact Listing Agent Stacy McFadden or Anthony Zanni to schedule a tour. |
|---|---|
| Parking Features | Assigned,Off Street,Parking Lot,Private |
| Building Area Total | 6000 |
| Water Source | Public |
| Total Parking | 23 |
| Waterfront Y/N | No |
| Parking Features | Assigned, Off Street, Parking Lot, Private |
| Parking Spaces | 23 |
Amenities
- Foreclosure
- Views
- Short Sale
- New Construction
- Adult 55+
- Lease To Own
- No HOA Fees
- Furnished
- Primary On Main
- Air Conditioning
- Seller Finance
- Green
- Fixer Upper
- Horse
- Golf
- Fireplace
- Deck
- Garage
- Basement
- Pool
Property vs Com Lease Average in 11743
Price
Taxes
Year Built
 OneKey® MLS required Copyright, Source of Data and Disclaimer for IDX display
Information Copyright 2026, OneKey® MLS. All Rights Reserved.
The source of the displayed data is either the property owner or public record provided by non-governmental third parties. It is believed to be reliable but not guaranteed. This information is provided exclusively for consumers' personal, non-commercial use.
The data relating to real estate for sale on this website comes in part from the
OneKey® MLS required Copyright, Source of Data and Disclaimer for IDX display
Information Copyright 2026, OneKey® MLS. All Rights Reserved.
The source of the displayed data is either the property owner or public record provided by non-governmental third parties. It is believed to be reliable but not guaranteed. This information is provided exclusively for consumers' personal, non-commercial use.
The data relating to real estate for sale on this website comes in part from the
